FIRKUS PROJECT / Żywiec, Poland
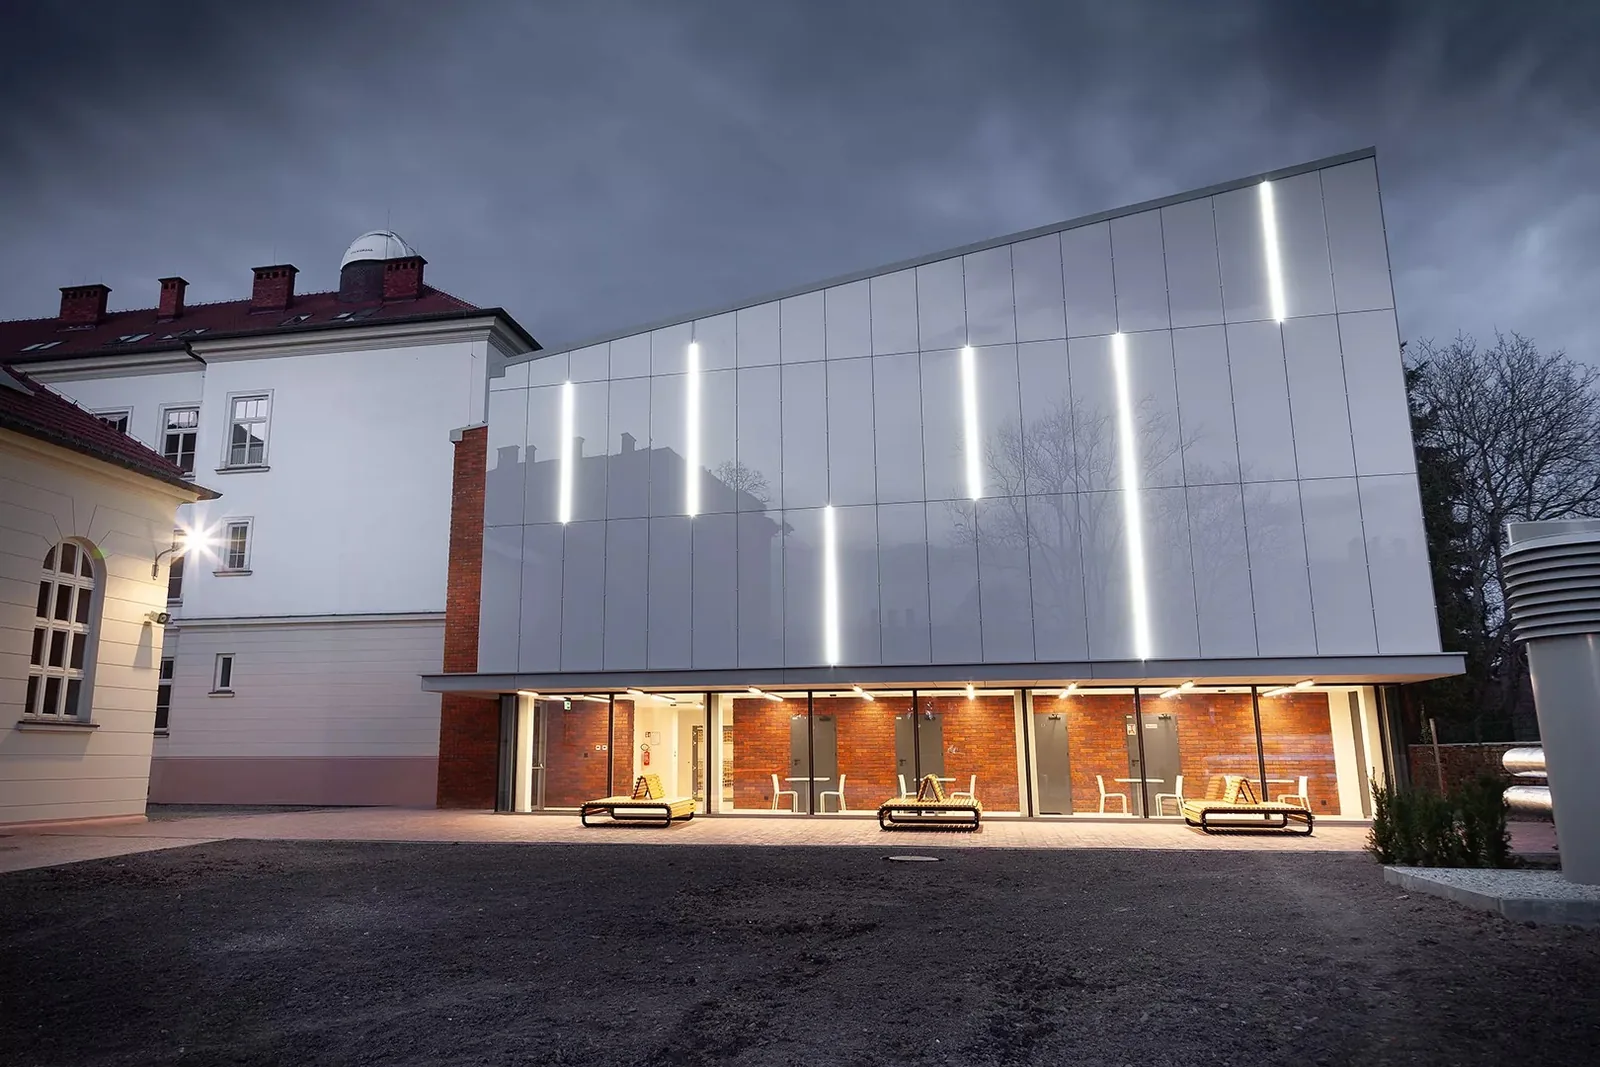
Ventilated glass façade in Żywiec.
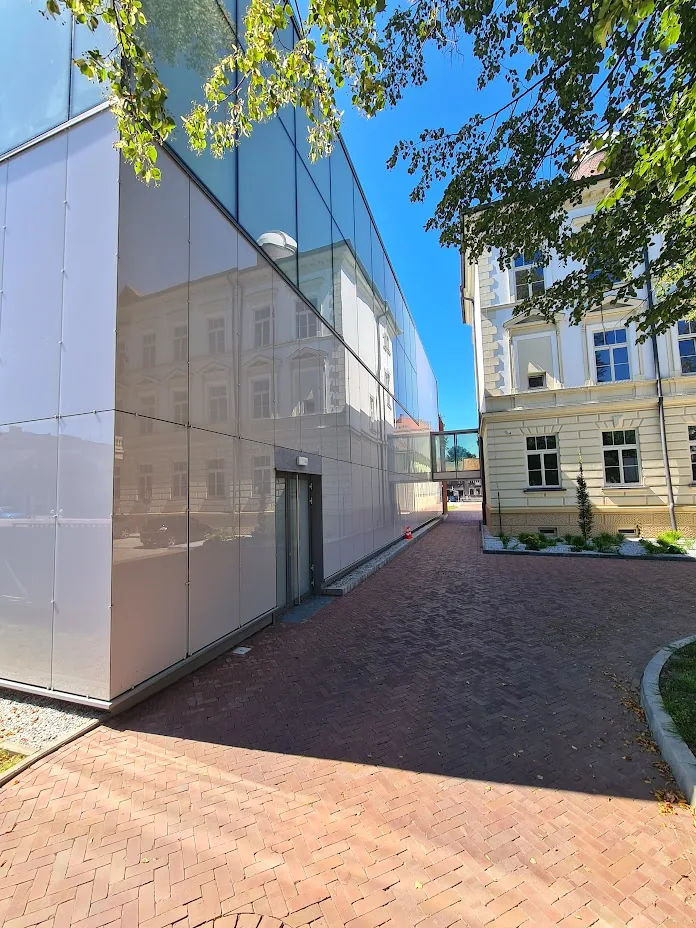
A ventilated glass façade in Żywiec adds a contemporary surface to the existing building. Daytime and evening views show how light changes its appearance. Substructure, fixings and interfaces are essential parts of this type of project.
ARCHITECTURE AND DETAIL
About the project
- Location
- Żywiec, Poland
- Scope
- Aluminium-glass façades
- Colours in the photos
- Silver-grey façade
UP CLOSE / 3 PHOTOS
Project gallery
Select a photo to see the full frame and browse the gallery.

Planning a similar project?
Send drawings, dimensions and location. We will select the structure, glass and finish for your building.